BEDS3
BATHS2 full
SQUARE FEET1,683
MLS#1107393
STATUSActive
PROPERTY TYPEResidential - Single Family
SUBDIVISIONSummer Ray
Property Description
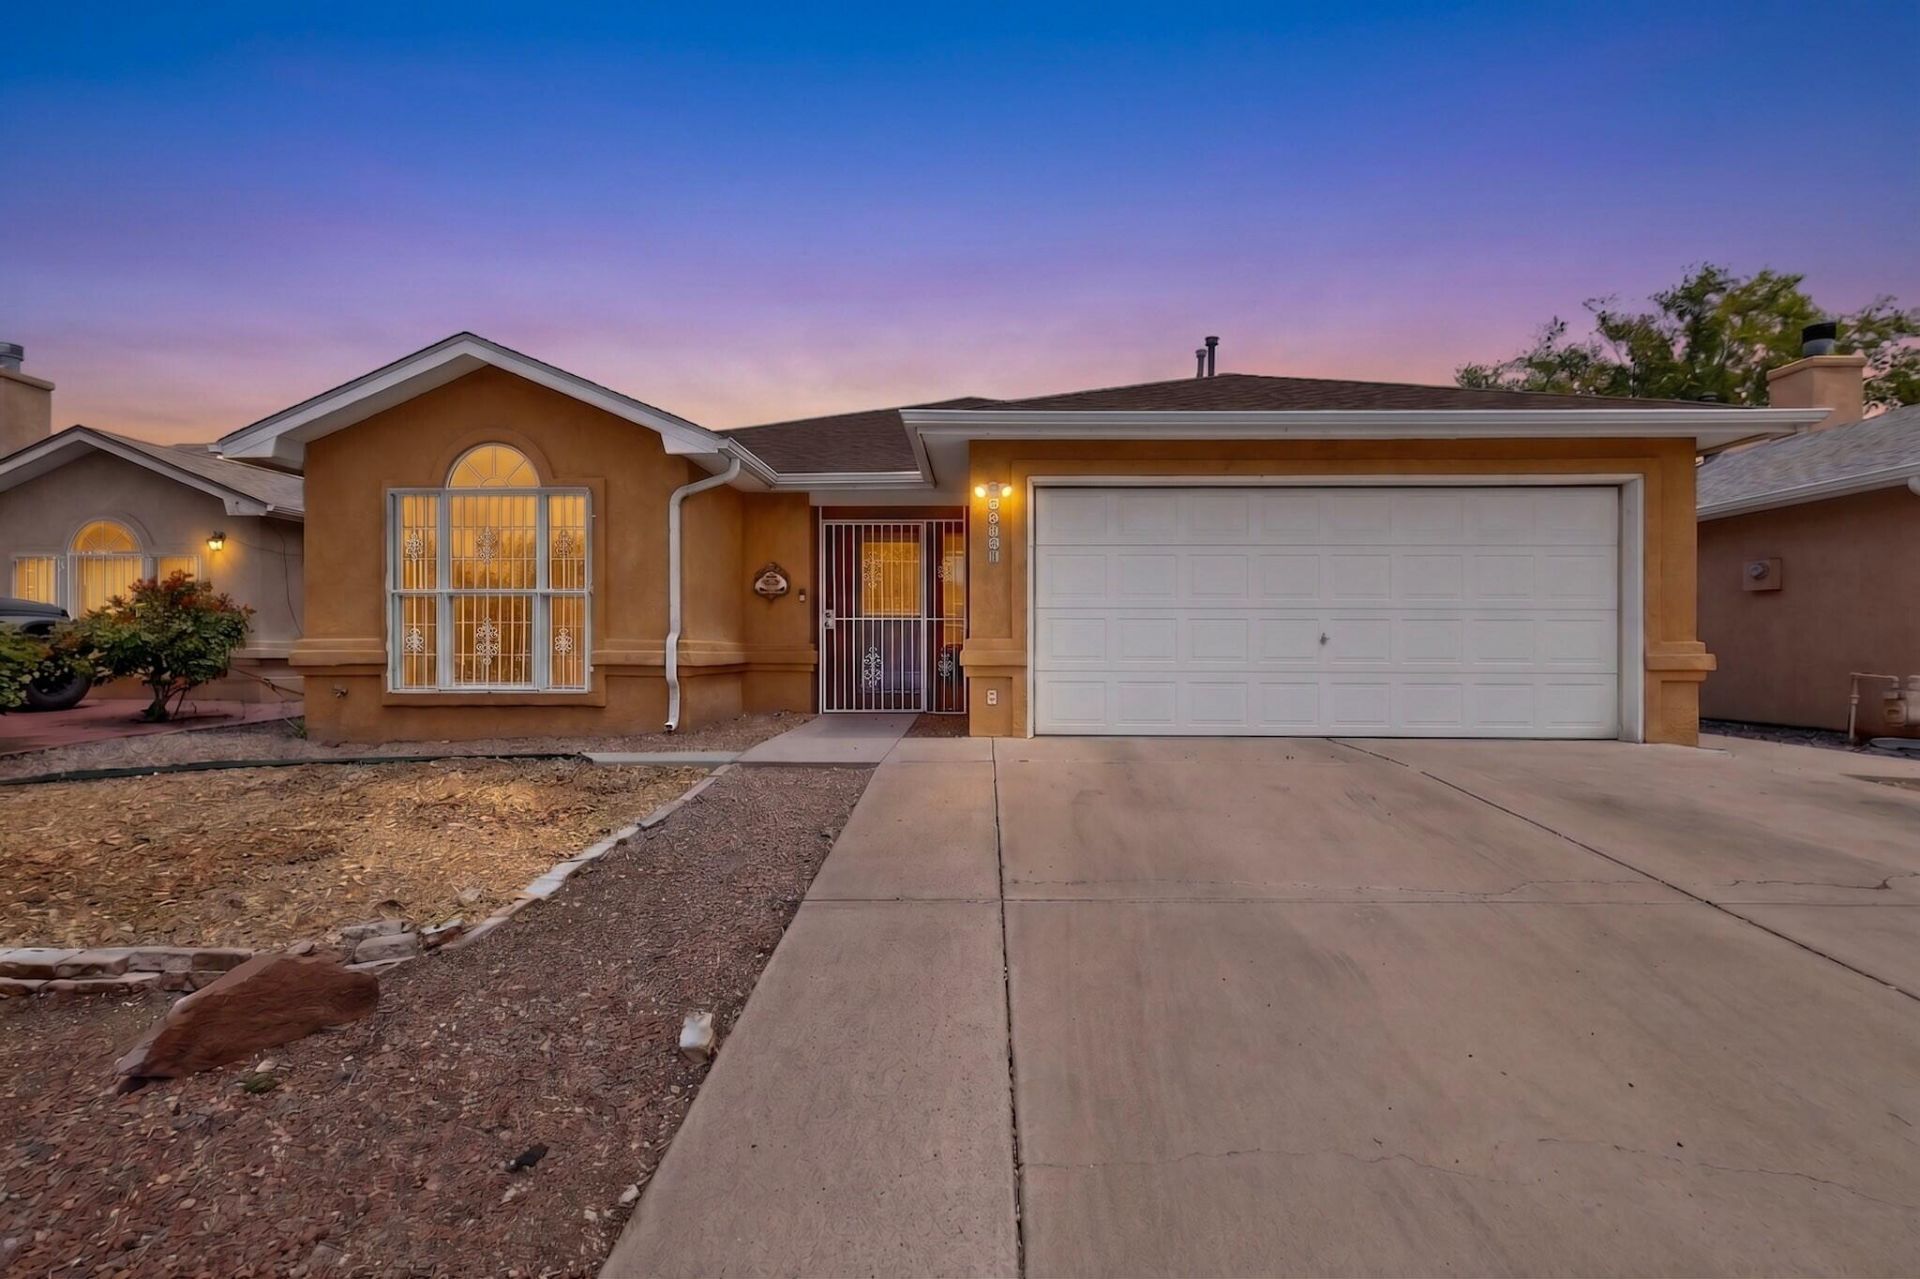
This charming ranch-style home offers 3 bedrooms, 2 bathrooms, light & bright loads of natural sunlight, spacious, functional floor plan perfect for everyday living & entertaining. Plenty of cabinets in galley KT! BEAUTIFUL laminate wood flooring! Featuring fresh interior paint, NO CARPET, generously sized bedrooms, a cozy fireplace, and a spacious primary suite with a walk-in closet. Major updates include a new roof with a transferable warranty, new evaporative cooler, & a NEW block wall for added backyard privacy. Enjoy the covered back patio, RAISED FLOWER BEDS & detached shed, convenient Westside location with easy access to UNM, hospitals, shopping, dining, and major employers. Gutter system, No HOA or PID!
Property Features
Property Type: Residential - Single Family
Cooling: Evaporative Cooling
Fireplaces: 1
Garage: 2 car attached
Heating: Central, Forced Air
Home Style: Ranch
Lot Size: 0.12 Acres
Roof Type: Pitched, Shingle
Stories: 1.0
Taxes: $3,551
Year Built: 1996
Amenities
Dual Sinks
Garden Tub/Roman Tub
High Ceilings
Main Level Primary
Private Yard
Feature Descriptions
Appliances: Dryer, Dishwasher, Disposal, Refrigerator, Range Hood, Washer
Exterior: Frame, Stucco
Fencimg: Wall
Fireplace: Gas Log
Flooring: Tile, Vinyl
Laundry: Washer Hookup, Electric Dryer Hookup, Gas Dryer Hookup
Lot: Landscaped, Planned Unit Development, Few Trees
Parcel#: 101005952420341806
Parking: Attached, Garage
Parking Notes: Attached, Garage
Sewer: Public Sewer
Utilities: Electricity Connected, Natural Gas Connected, Sewer Connected, Water Connected
Water: Public
Window: Double Pane Windows, Insulated Windows
Local Schools
High School: West Mesa
Middle School: Jimmy Carter
Elementary School: S R Marmon (y)
Listed By / Shown By
Listed By
Agency Name: Realty One of New Mexico
Agency Phone: (505) 883-9400
Shown By
Agent Name: Kelsey Gates-McDowell
Agent Phone: (505) 401-3909
Agency Title: Coldwell Banker Legacy

Estimate Your Payment
Estimated Payment
$ 1,163.10 per month $766.71 Principal & Interest $295.92 Property Tax $100.48 Homeowner's InsuranceChange Payment Information


Privacy Policy / DMCA Notice / ADA Accessibility


This site is hosted, designed and copyright
© 1994 - 2026 by
Delta Media Group, Inc. -- Patent Pending --
6215 Summer Ray Road Nw | MLS# 1107393
This single family home located at 6215 Summer Ray Road Nw, Albuquerque, NM 87120 is currently listed for sale with an asking price of $344,500. This property was built in 1996 and has 3 bedrooms and 2 full baths with 1683 sq. ft. Summer Ray Road Nw is located in the Summer Ray subdivision. Search Summer Ray real estate on kgates-mcdowell.cblegacy.com today.